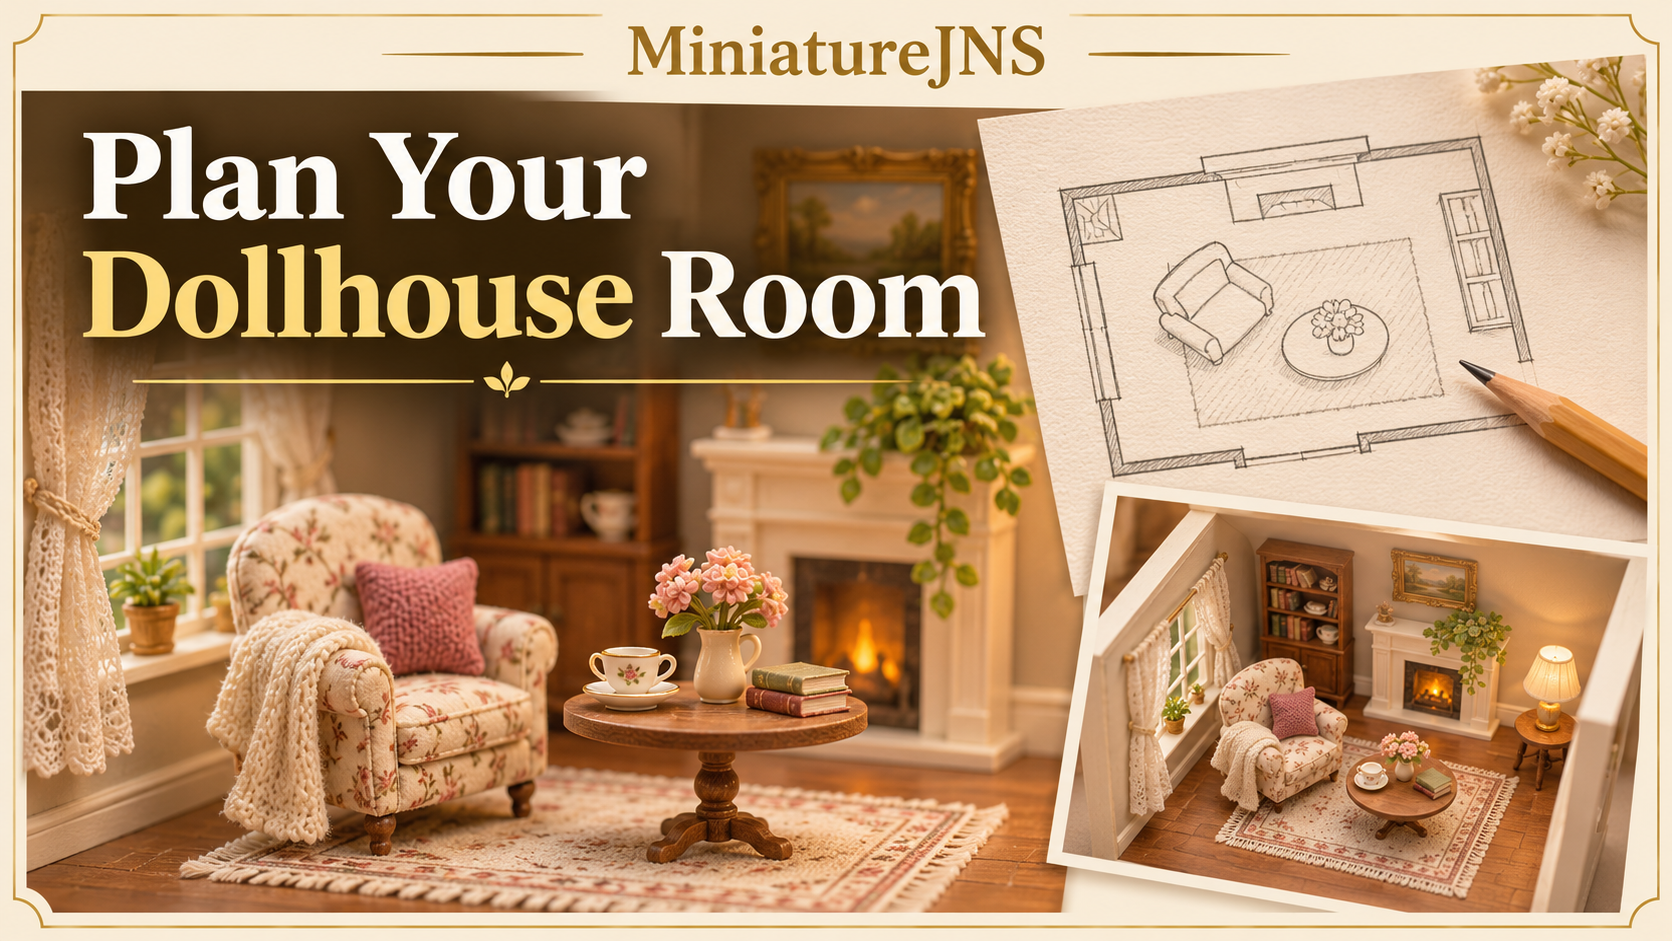
A miniature room begins with a space and an idea. Before choosing the smaller details, decide what the room needs to do, check its scale and measure the area you can use. A short plan helps you compare listings and spot missing information before you order.
You do not need to choose every piece at once. Start with the room itself, then work from the larger furnishings toward the accessories.
Miniature sitting-room inspiration photograph: Ludek Pytloun / Unsplash. Shown for layout inspiration.
Choose one scene to guide your decisions
Describe the scene in a sentence: a bedroom with space beside the bed, a living room arranged around seating, or a kitchen with a clear view of its main fixtures. That sentence gives you a way to assess each piece. Does it support the scene, and is there room for it?
Make two lists: the pieces that define the room and the details you can add later. For a bedroom, the first list might include a bed and a small table. For a living room, it might begin with seating and a central table. These are planning suggestions, not a fixed formula.
Confirm the scale, then check the measurements
Scale expresses the relationship between a miniature and its full-size equivalent. In 1:12 scale, one inch represents one foot. At 1:24 scale, half an inch represents one foot; at 1:48 scale, a quarter of an inch represents one foot.
The JNS scale guide explains these comparisons. Use the stated scale to narrow your choices, then check the physical dimensions of each item. A photograph alone cannot establish size, and a room-category label does not mean every item has the same scale.
If a listing has an unclear size notation, do not guess whether it describes the object’s measurement or its scale. Record the product name or SKU and ask for clarification.
Measure the inside space you can actually use
Write down the room’s inside width, depth and height. If the shell has a sloping ceiling, bay window, staircase or raised platform, note where those features reduce or change the space. Outside box dimensions are not a substitute for inside measurements.
Mark doors and windows on a simple plan. Consider where a viewer will look into the room and whether a tall piece would obscure an important part of the scene. If a roof or wall comes off, allow space to remove it and reach the interior.
A paper sketch can be enough. Draw the floor outline, then mark the footprints of the pieces you are considering using their listed measurements. This is a planning aid; it does not replace confirming the actual product dimensions.
Choose the larger pieces first
Start with one or two pieces that give the room its purpose. Compare their measurements with your plan before adding more. Look at width, depth and height rather than checking only the longest dimension.
When browsing dollhouse bedroom furniture or living room furniture, compare individual pieces with sets. Read the included-pieces list rather than assuming every object in a photograph comes with the item.
Check assembly information as well. A kit and an assembled piece can require different preparation, even when their finished appearance is similar. Opening doors, drawers or other moving features should be treated as unconfirmed unless the listing states they operate.
Add accessories in small groups
Once the main pieces fit your plan, decide where smaller details would help the scene. A few objects arranged with a purpose may be easier to assess than a long shopping list of unrelated accessories.
For a bedroom, compare the dimensions of bedding and pillows with the furniture you have chosen. For a kitchen or dining scene, review the stated size and included quantities of miniature food and beverages. Keep checking the individual listing; category membership is a browsing aid, not a compatibility guarantee.
If lighting is part of the plan, confirm each component’s requirements before choosing a system. Do not assume two electrical items work together because they look similar or appear in the same scene.
Use the dollhouse lighting compatibility checklist to keep the exact component’s power requirements, connections and replacement-part details with your room plan.
Keep concepts separate from confirmed products
An illustration can help you communicate an architectural idea, but it is not a complete manufacturing specification. Before commissioning a shell, agree on the usable dimensions, materials, included features and how it will be assembled or accessed.
For any concept-based project, distinguish the shell from furniture, scenery and other objects shown for illustration. Confirm the scope with the maker rather than treating the picture as an inventory of included parts.
Review a short checklist before ordering
- Have I recorded the correct product name and SKU?
- Does the stated scale suit the scene?
- Have I checked width, depth and height against my inside measurements?
- Do I know which pieces are included and whether assembly is required?
- Are any moving or electrical features explicitly supported by the product details?
- Have I checked current availability, shipping information and the order total?
- Have I resolved missing measurements or unclear descriptions?
Keep your room measurements and shortlisted SKUs together. You can then compare new pieces against the same plan as the scene develops. If information is missing, ask JNS Miniatures about the specific item before ordering rather than filling the gap with an assumption.

No Comments
[…] can also plan the scene without relying on an unconfirmed feature. Decide whether the effect you want comes from the […]